

Address
N57w26416 Mountain Meadows Dr, Lisbon, WI
Price
$ 674,900
Property Attributes
- MLS#1975898
- TypeSingle Family
- Listing Status Active
- CountyWAUKESHA
- CityLisbon
- NeighborhoodMountain Shadows
- Zip53089
- StyleContemporary
- Year Built1974
- Taxes$ 5121
- Price$ 674,900
- Bedrooms3
- Full Bathrooms3
- Half Bathrooms0
- Sqr Footage2288
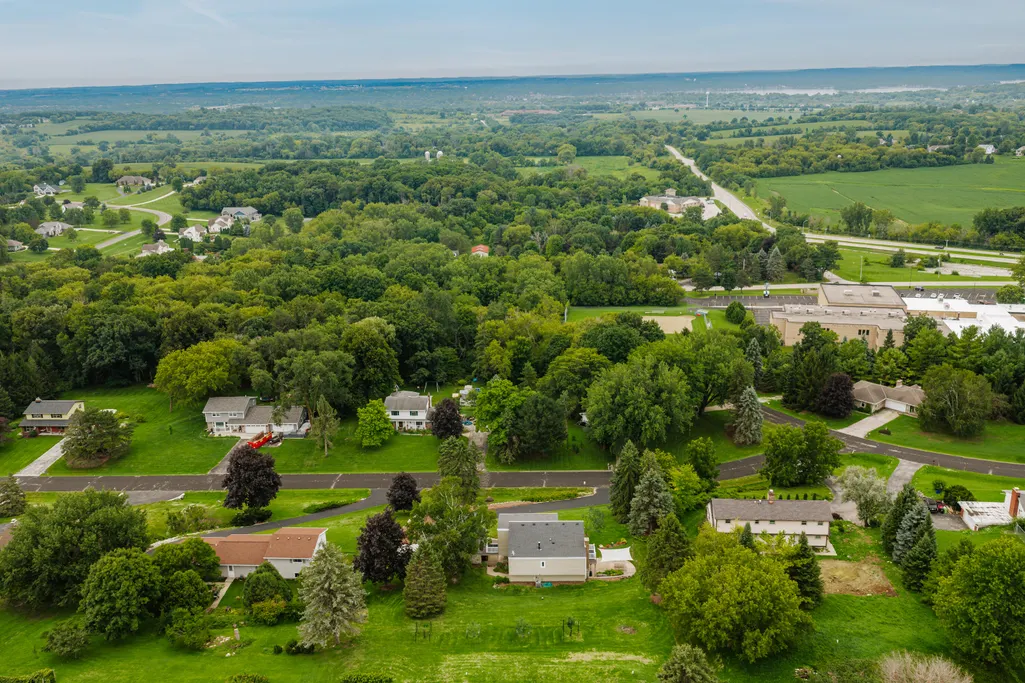
- Lot Size0.75 Acres
Data Source:
Metro MLS
Property Description
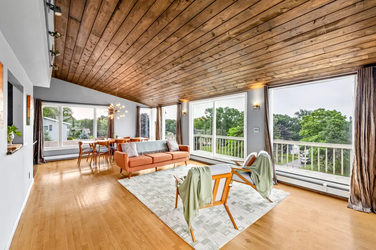
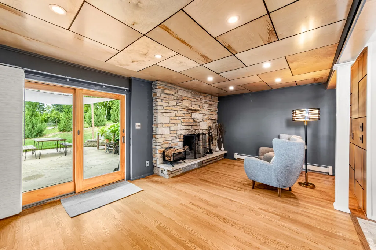
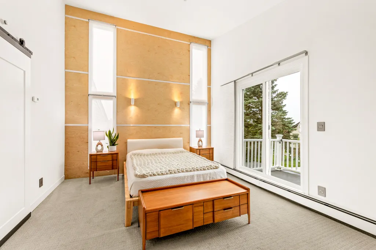
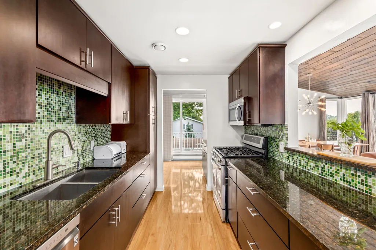
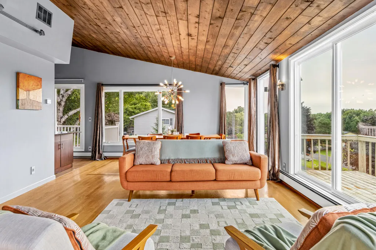
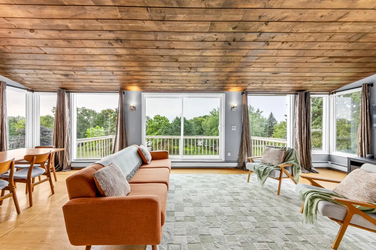
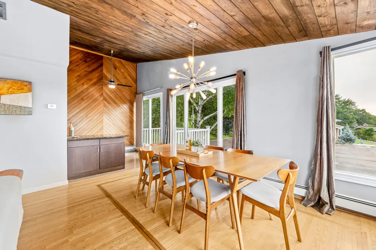
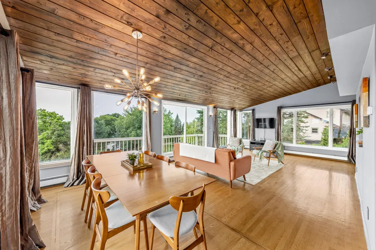
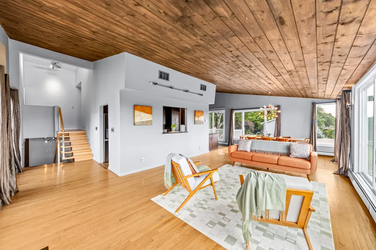
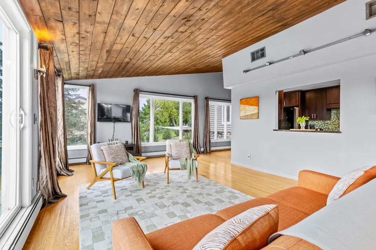
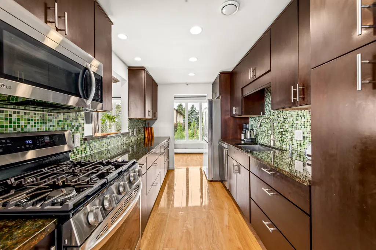
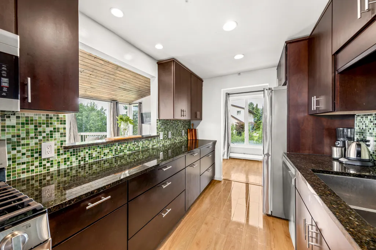
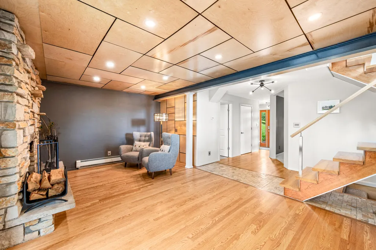
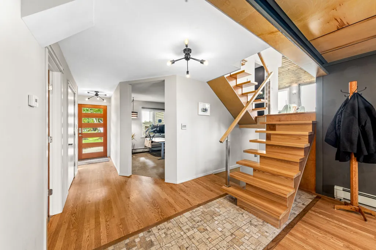
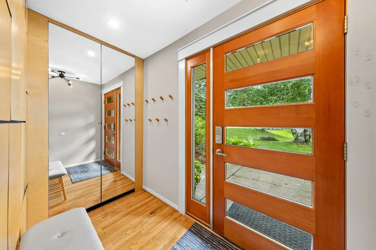
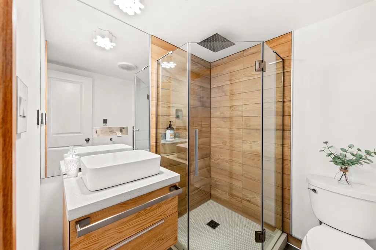
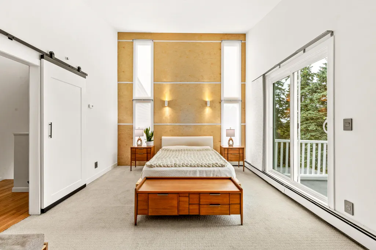
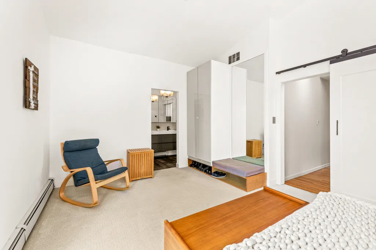
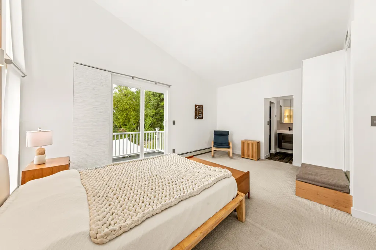
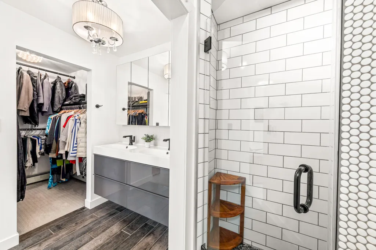
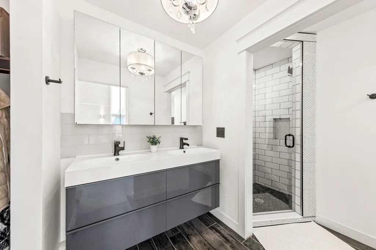
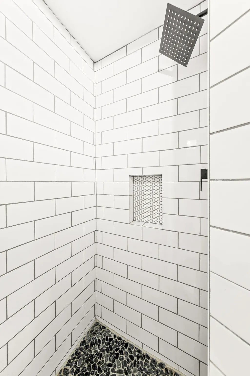
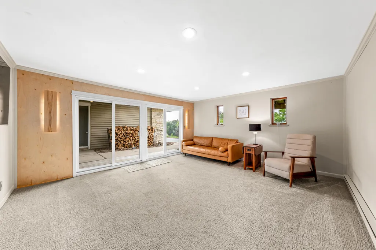
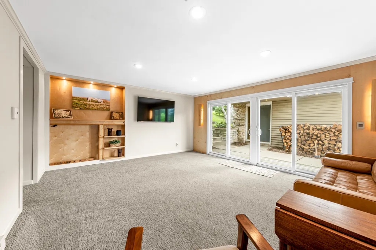
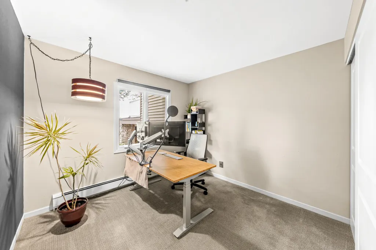
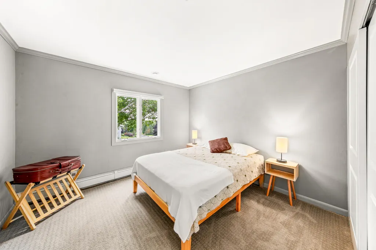
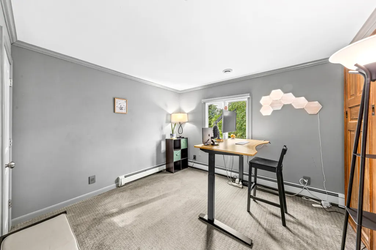
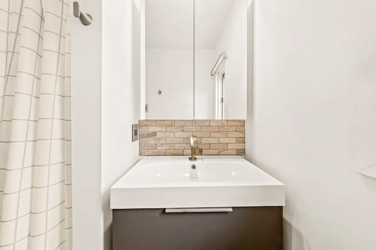
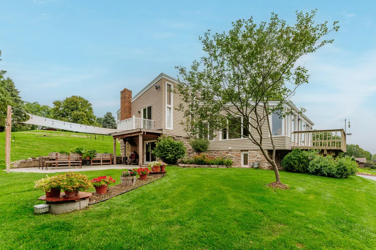
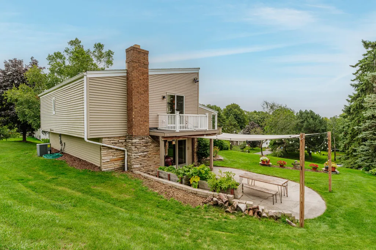
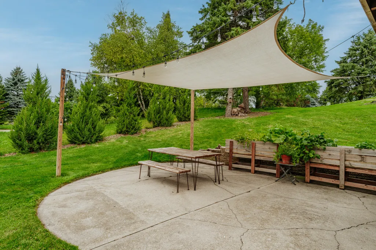
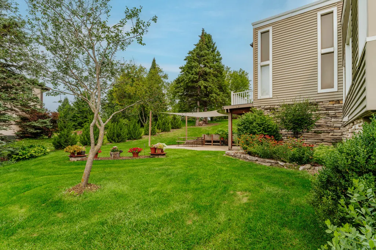
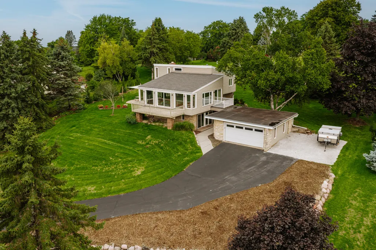
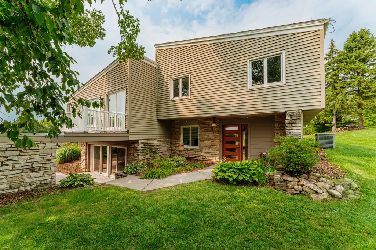
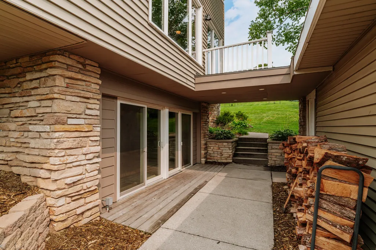
Welcome to a truly distinctive Lake Country home where architecture, nature and everyday living come together beautifully. This 3-bedroom plus den (easily converted to a 4th bedroom), 3-bath contemporary offers three thoughtfully designed living spaces across separate levels, creating an effortless balance of connection and privacy. Custom wood ceilings, a soothing palette and exceptional craftsmanship give every room its own character. The vaulted primary suite features expansive windows, custom wardrobe and spa-like bath with heated floors. Multiple decks capture panoramic views and spectacular sunrises and sunsets, while the thoughtfully landscaped grounds offer a privacy, butterfly garden and fruit trees. Unique, inviting and impossible to duplicate. Schedule your showing today!
| Elementary School | High School |
|---|---|
| Richmond Elementary School | Arrowhead High School |
| Price History | |
|---|---|
| 8/13/2026 | Listed $699,900 |
| 9/9/2026 | 4$674,900 |
General Features
| Garage | Electric Door Opener |
|---|---|
| Zoning | Residential |
| Number of Garage Spaces | 2.50 |
| Full Baths | 3 |
| Year Built | 1974 |
| Subdivision | Mountain Shadows |
| Style | Exposed Basement,Multi-Level |
| County | Waukesha |
| Type | Subdivision |
| Property Type | A |
| Tax Year | 2025 |
| Directions | Hwy 16 - north on KE ( Ryan Rd) to MD ( Lisbon Rd) Turn R on Mountain Shadows Dr and R on Mountain Meadow to home. |
| High School | Arrowhead |
| City | Lisbon |
| Taxes | 5121.25 |
| School District | Arrowhead UHS |
| Elementary School | Richmond |
Interior Features
| Heating Fuel | Electric,Natural Gas |
|---|---|
| Basement | Finished,Full,Walk Out/Outer Door |
| Misc. Interior | Natural Fireplace,Pantry,Simulated Wood Floors,Vaulted Ceiling(s),Walk-In Closet(s),Wood Floors |
| Total Bedrooms | 3 |
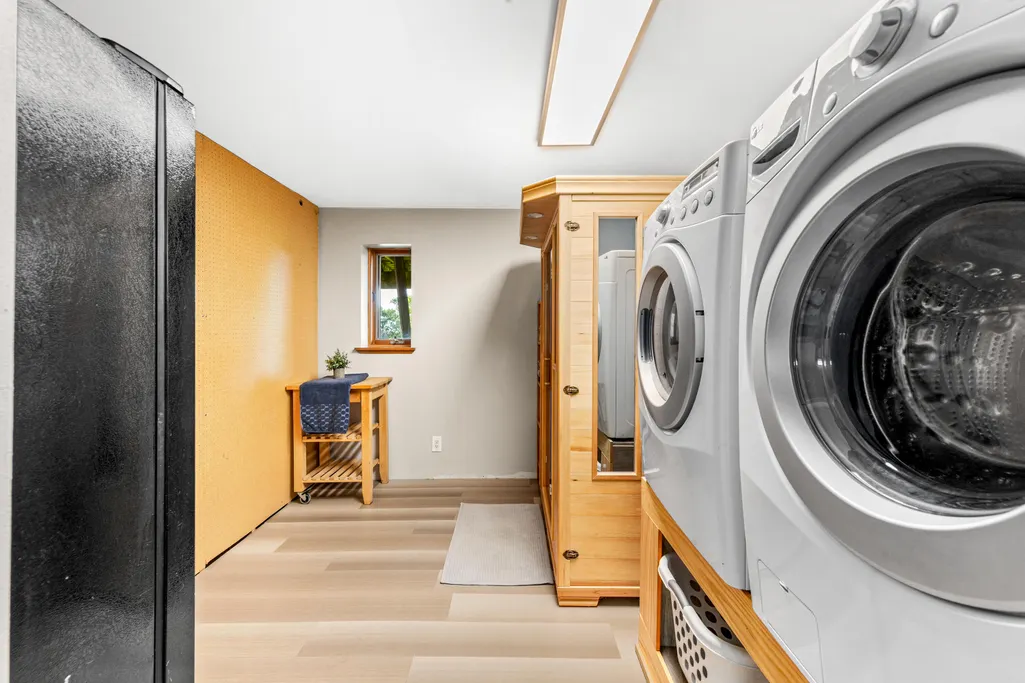
| Appliances Included | Dishwasher,Dryer,Microwave,Oven,Range,Refrigerator,Washer,Water Softener Rented |
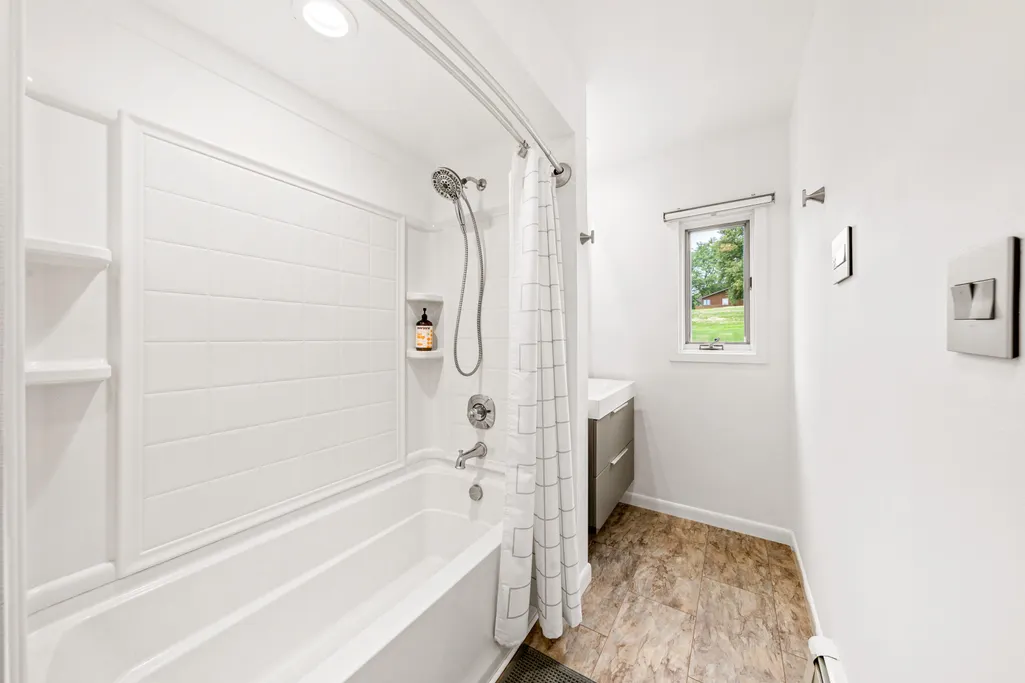
| Bath Description | At least one Bathtub,Ceramic Tile,MBR Bath Walk-in Shower,Off MBR,Shower Over Tub,Shower Stall |
| Half Baths Main | 0.00 |
| Full Baths Main | 1.00 |
| Full Baths Upper | 2.00 |
| Heating/Cooling Type | Central Air,Radiant,Zoned Heating |
Exterior Features
| Lot Description | Cul-De-Sac |
|---|---|
| Architecture | Contemporary |
| Exterior | Aluminum Siding,Pressed Board,Vinyl |
| Garage Type | Detached |
| Driveway | Parking Space,Paved |
| Misc. Exterior | Deck,Patio |
| Flood Plan | No |
| Water/Waste | Private Well,Septic System |
Amenities
- Foreclosure
- Views
- Short Sale
- New Construction
- Adult 55+
- Lease To Own
- No HOA Fees
- Furnished
- Primary On Main
- Air Conditioning
- Seller Finance
- Green
- Fixer Upper
- Horse
- Golf
- Fireplace
- Deck
- Garage
- Basement
- Pool
Property vs Single Family Average in 53089
Price
Taxes
Year Built
Visits
 Metro MLS - Milwaukee Data provided by Metro MLS. All information deemed reliable but not guaranteed. All properties are subject to prior sale, change or withdrawal. Neither listing broker(s) or information provider(s) shall be responsible for any typographical errors, misinformation, misprints and shall be held totally harmless. IDX information is provided exclusively for consumers personal, non-commercial use and that it may not be used for any purpose other than to identify prospective properties consumers may be interested in purchasing. The data relating to real estate for sale on this website comes in part from the Internet Data Exchange program of the Multiple Listing Service. Information is supplied by seller and other third parties and has not been verified. Real estate listings held by brokerage firms other than REMAX Service First may be marked with the Internet Data Exchange logo and detailed information about those properties will include the name of the listing broker(s) when required by the MLS. Copyright ©2026 - Multiple Listing Service, Inc. - All rights reserved.
Last Updated: September 11, 2026 10:07 PM UTC
Metro MLS - Milwaukee Data provided by Metro MLS. All information deemed reliable but not guaranteed. All properties are subject to prior sale, change or withdrawal. Neither listing broker(s) or information provider(s) shall be responsible for any typographical errors, misinformation, misprints and shall be held totally harmless. IDX information is provided exclusively for consumers personal, non-commercial use and that it may not be used for any purpose other than to identify prospective properties consumers may be interested in purchasing. The data relating to real estate for sale on this website comes in part from the Internet Data Exchange program of the Multiple Listing Service. Information is supplied by seller and other third parties and has not been verified. Real estate listings held by brokerage firms other than REMAX Service First may be marked with the Internet Data Exchange logo and detailed information about those properties will include the name of the listing broker(s) when required by the MLS. Copyright ©2026 - Multiple Listing Service, Inc. - All rights reserved.
Last Updated: September 11, 2026 10:07 PM UTC
