

Open House Sat, Sep 12th 9:30 AM - 11:00 AM
Address
S100w31478 County Road Lo -, Mukwonago, WI
Price
$ 649,000
Open House Sat, Sep 12th 9:30 AM - 11:00 AM
Property Attributes
- MLS#1979234
- TypeSingle Family
- Listing Status Active
- CountyWAUKESHA
- CityMukwonago
- Zip53149
- StyleRanch
- Year Built1986
- Taxes$ 3946
- Price$ 649,000
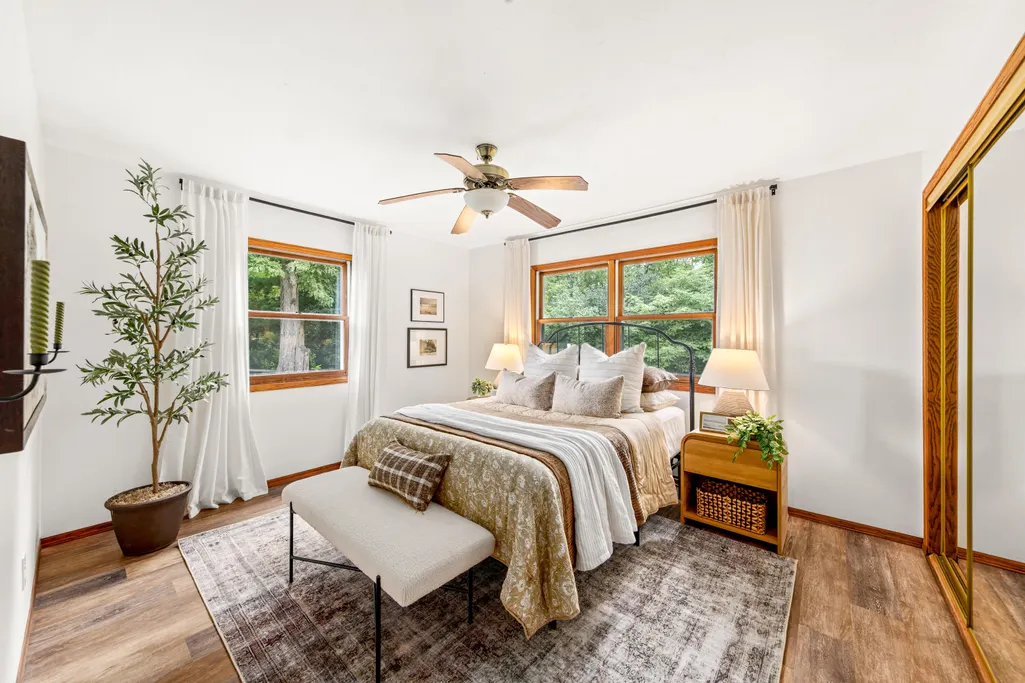
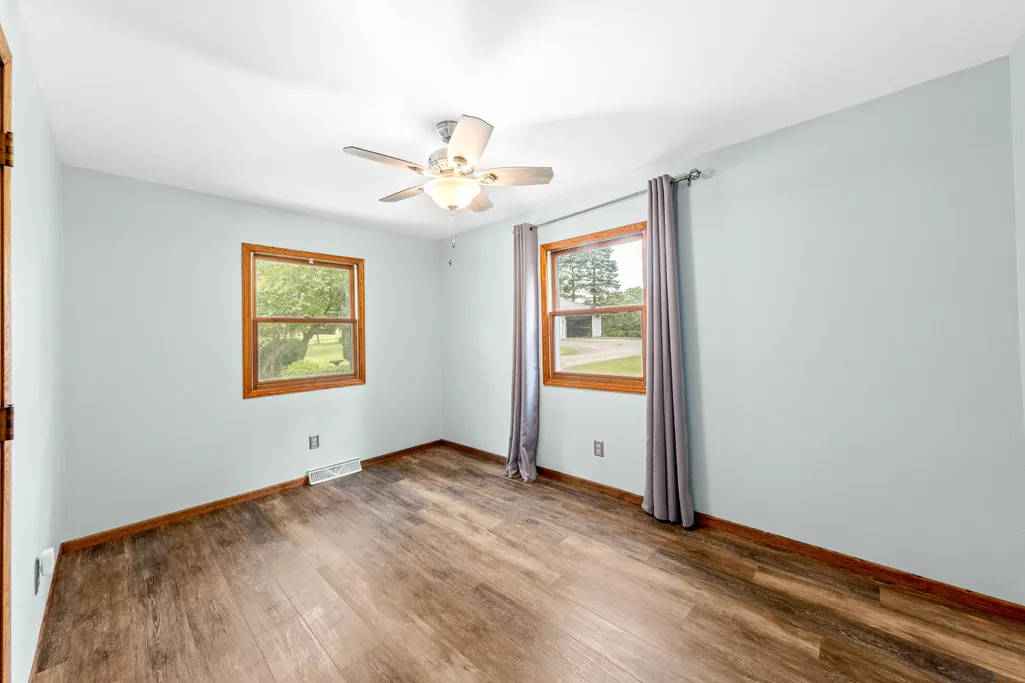
- Bedrooms3
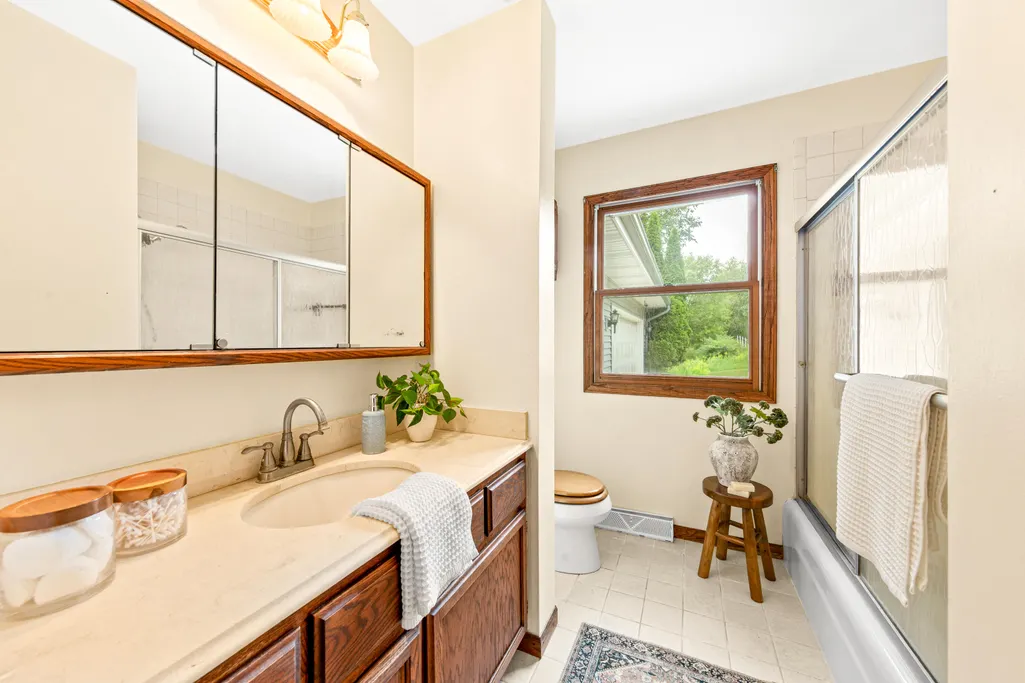
- Full Bathrooms2
- Half Bathrooms0
- Sqr Footage2200
- Lot Size5.27 Acres
Data Source:
Metro MLS
Property Description
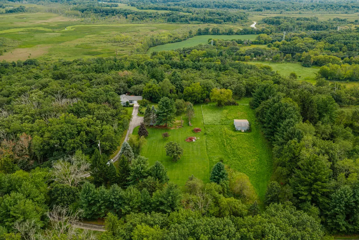
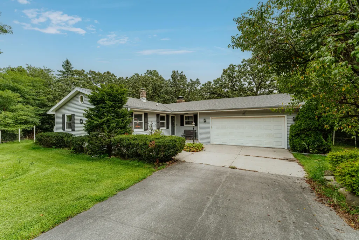
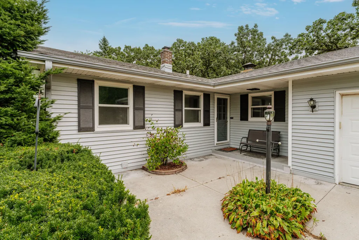
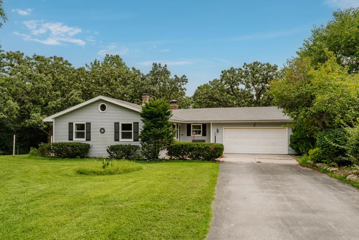
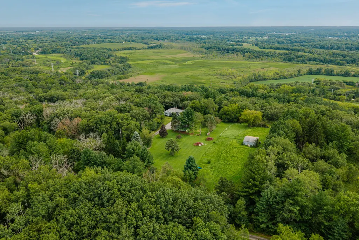
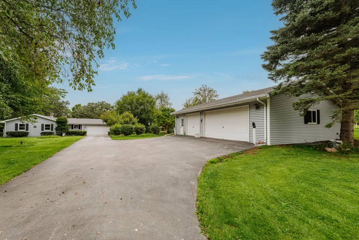
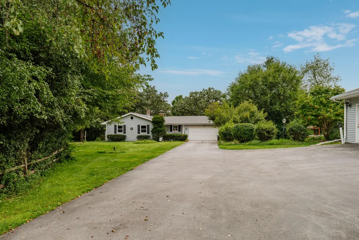
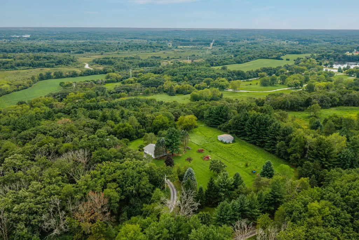
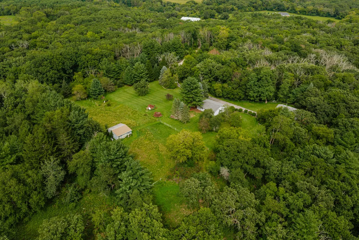
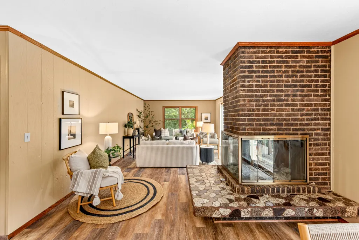
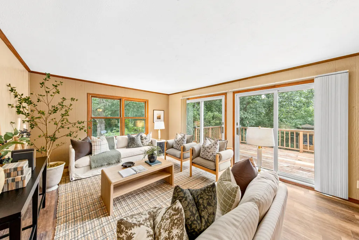
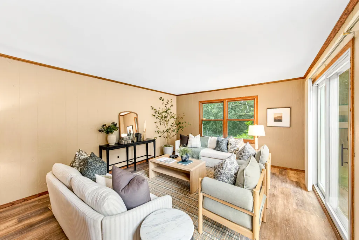
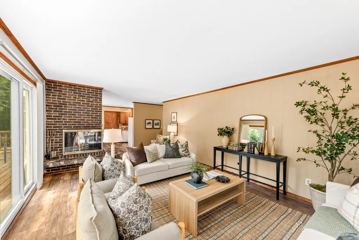
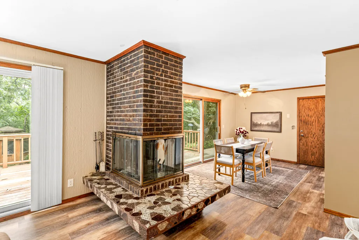
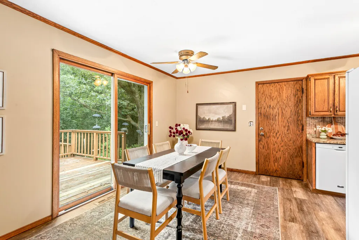
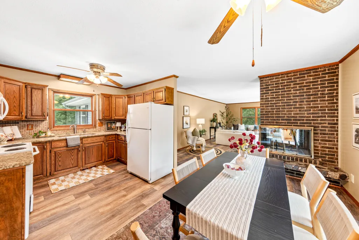
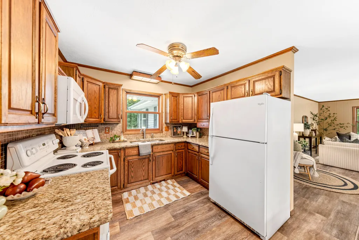
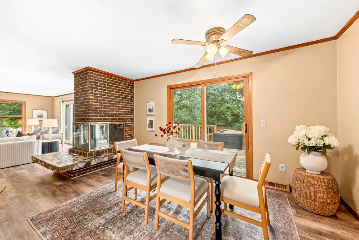
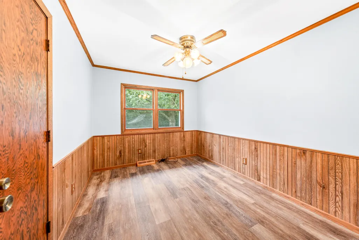
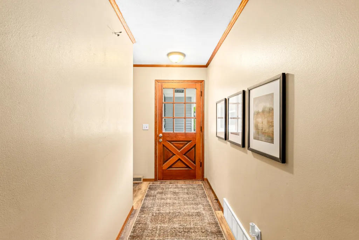
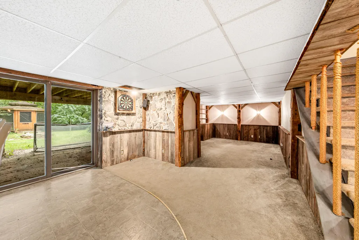
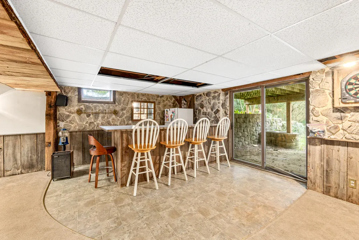
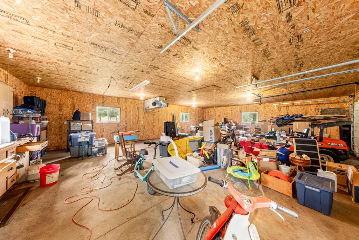
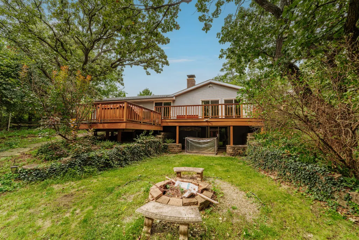
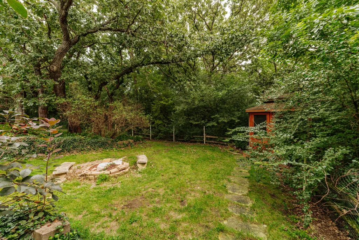
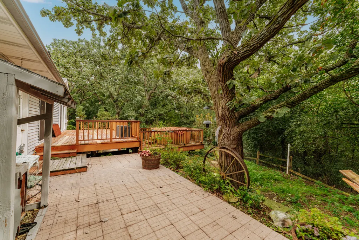
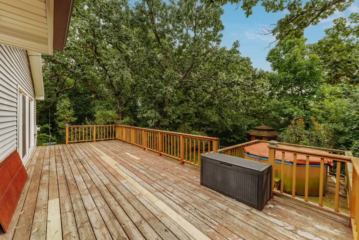
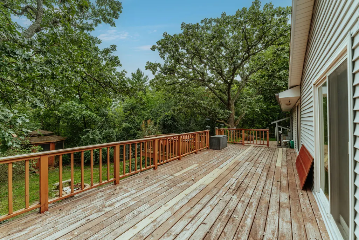
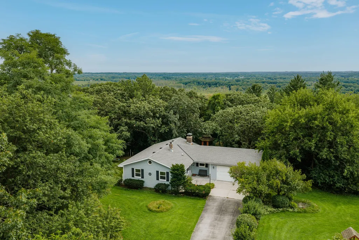
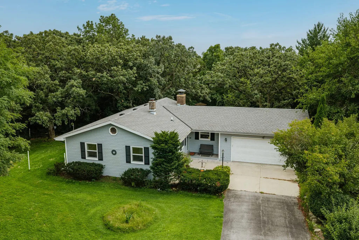
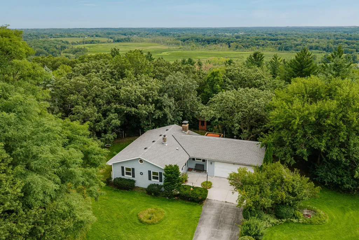
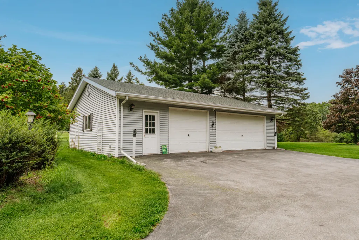
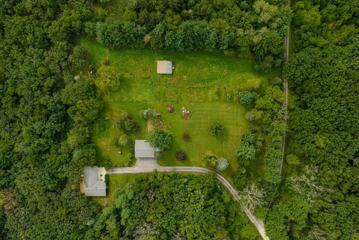
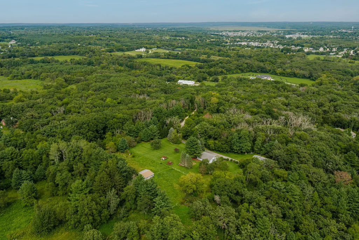
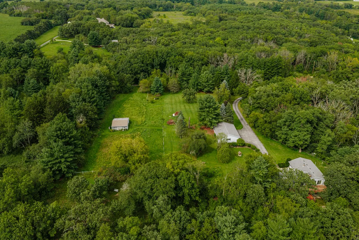
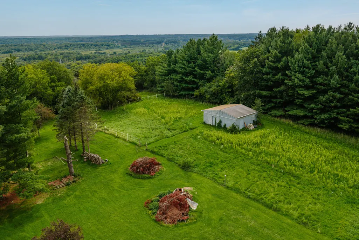
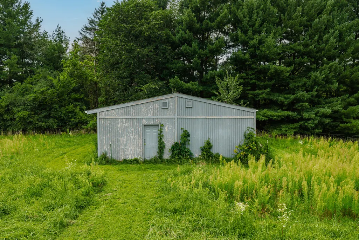
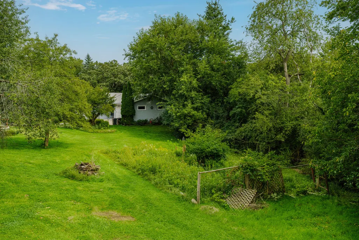
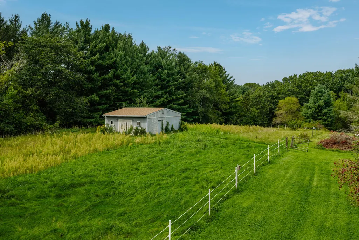
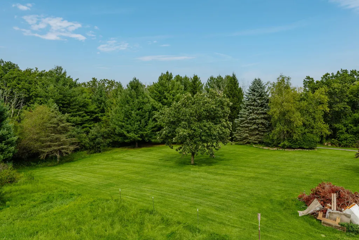
The ranch of your dreams just hit the market! Tucked away on 5.27 private acres in the Town of Mukwonago, this property delivers the space and privacy you've been waiting for. Backing up to Mukwonago parkland provides an added buffer from future development, with a dog park just minutes away. A long private driveway leads to a peaceful setting surrounded by mature, wooded property lines. Enjoy private trails, a walkout basement, 30x40 garage, and one-stall horse barn. Major updates include new siding in 2021 and roofing in 2022. If acreage, privacy, and room to spread out are on your list, this one checks the boxes! Photo has been digitally altered.
| Elementary School | Middle School | High School |
|---|---|---|
| Mukwonago Elementary School | Park View Middle School | Mukwonago High School |
| Price History | |
|---|---|
| 9/10/2026 | Listed $649,000 |
General Features
| Garage | Electric Door Opener,Heated |
|---|---|
| Zoning | RES |
| Number of Garage Spaces | 6.00 |
| Full Baths | 2 |
| Year Built | 1986 |
| Accessibility | Bedroom on Main Level,Full Bath on Main Level |
| Style | 1 Story,Exposed Basement |
| County | Waukesha |
| Property Type | A |
| Tax Year | 2025 |
| Directions | Use GPS - directional signs located on private driveway. |
| High School | Mukwonago |
| City | Mukwonago |
| Taxes | 3946.98 |
| School District | Mukwonago |
| Elementary School | Mukwonago |
| Middle School | Park View |
Interior Features
| Heating Fuel | Propane Gas |
|---|---|
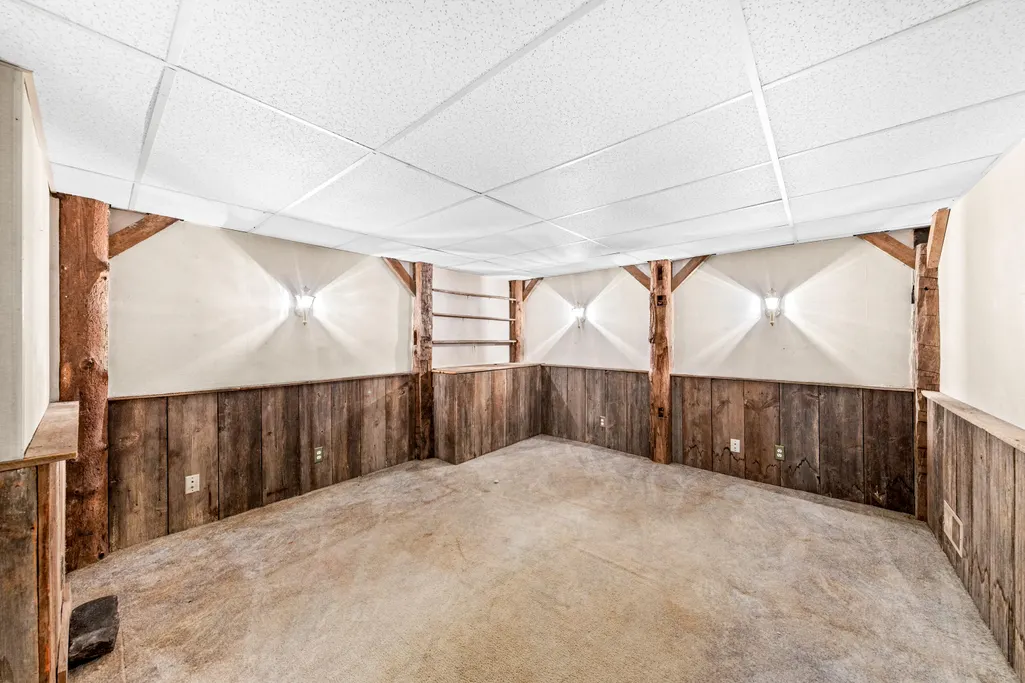
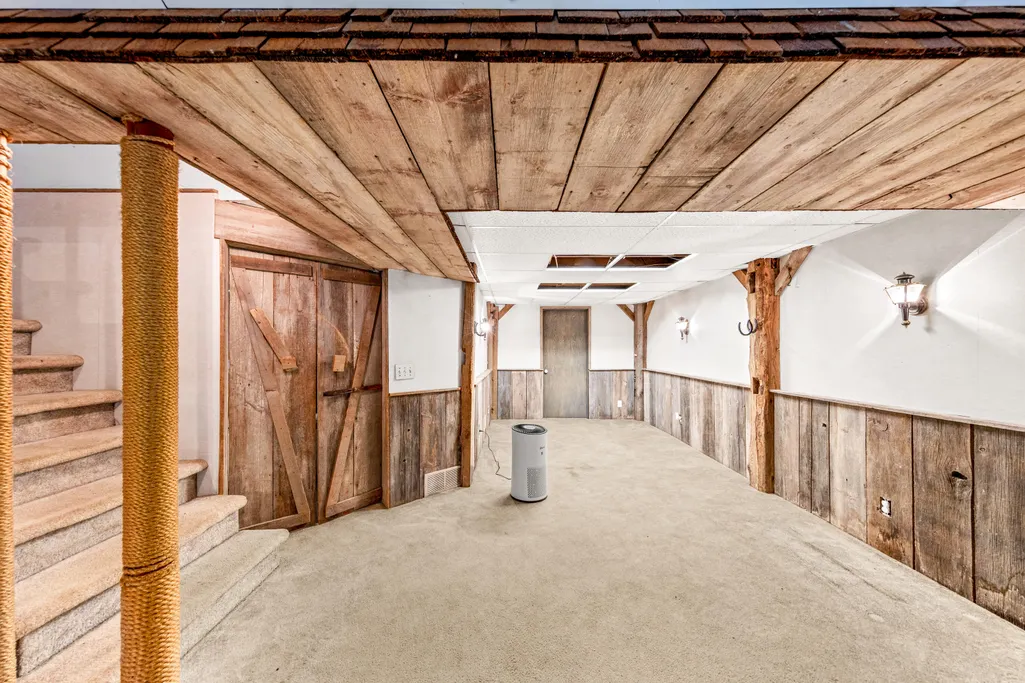
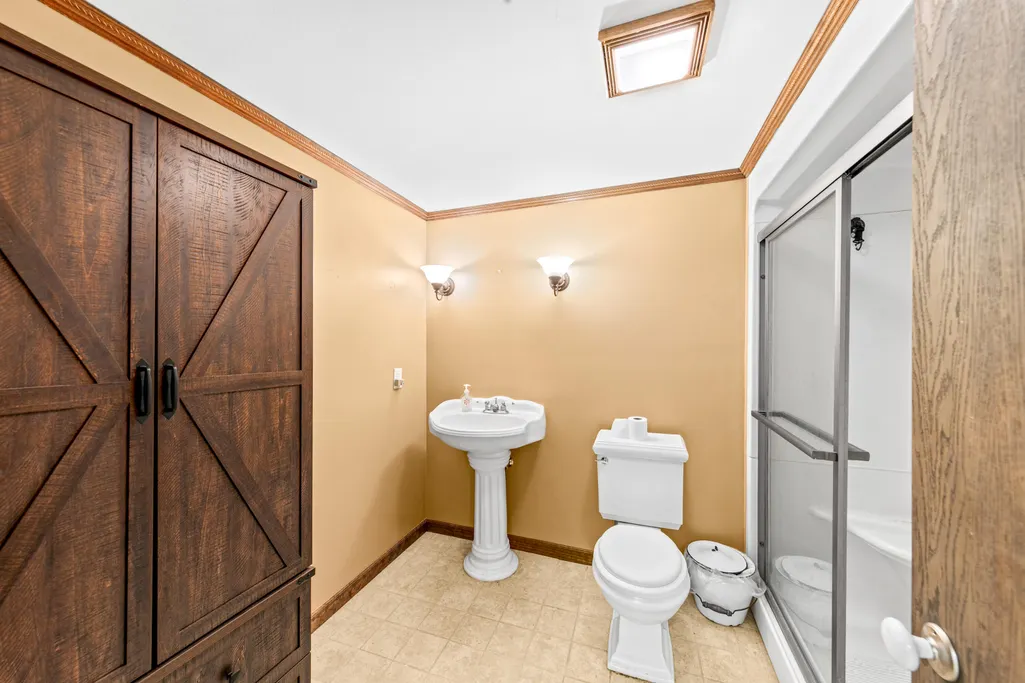
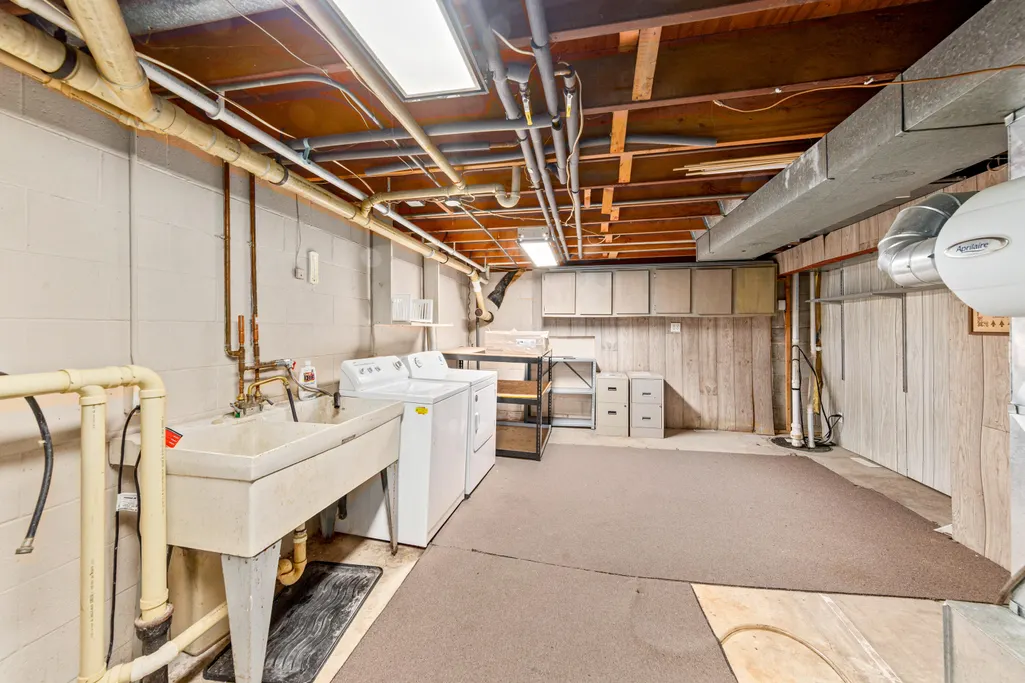
| Basement | 8+ Ceiling,Finished,Full,Shower,Sump Pump,Walk Out/Outer Door |
| Misc. Interior | Cable TV Available,Hot Tub,Natural Fireplace,Wet Bar |
| Total Bedrooms | 3 |
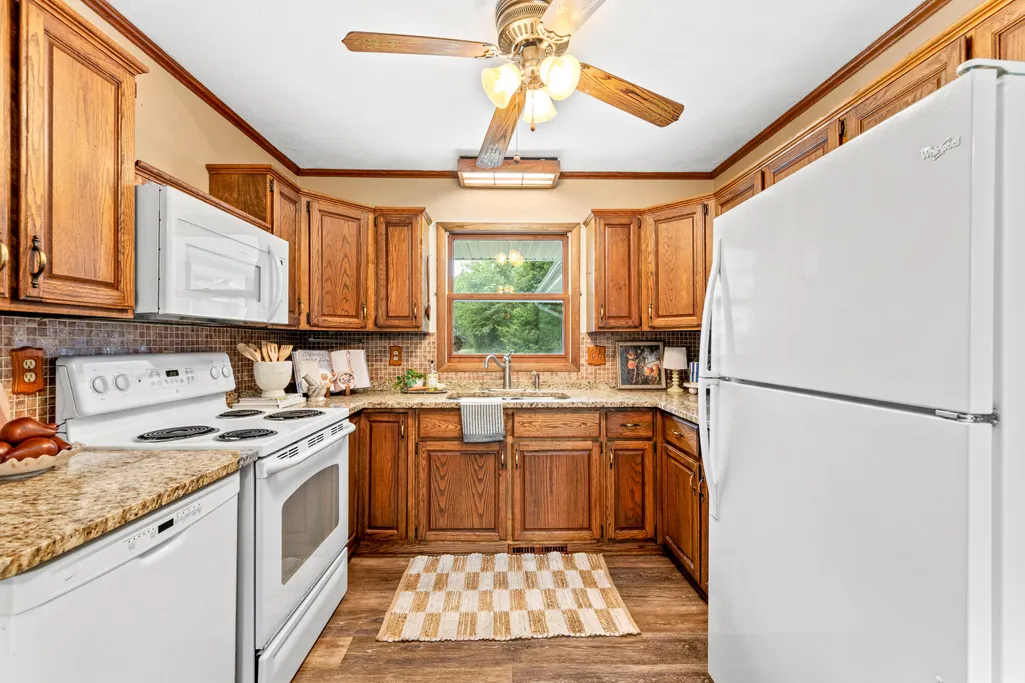
| Appliances Included | Dishwasher,Dryer,Microwave,Oven,Range,Refrigerator,Washer |
| Total Rooms | 8 |
| Bath Description | At least one Bathtub,Shower Over Tub |
| Half Baths Main | 0.00 |
| Full Baths Lower | 1.00 |
| Full Baths Main | 1.00 |
| Half Baths Lower | 0.00 |
| Heating/Cooling Type | Central Air,Forced Air |
Exterior Features
| Lot Description | Adjacent to Park/Greenway,Rural,Wooded |
|---|---|
| Architecture | Ranch |
| Exterior | Vinyl |
| Garage Type | Detached |
| Driveway | Paved,Shared Driveway |
| Misc. Exterior | Deck,Horse Allowed |
| Flood Plan | No |
| Outbuildings | Additional Garage(s),Barn(s),Pole Building |
| Water/Waste | Private Well,Septic System |
Amenities
- Foreclosure
- Views
- Short Sale
- New Construction
- Adult 55+
- Lease To Own
- No HOA Fees
- Furnished
- Primary On Main
- Air Conditioning
- Seller Finance
- Green
- Fixer Upper
- Horse
- Golf
- Fireplace
- Deck
- Garage
- Basement
- Pool
Property vs Single Family Average in 53149
Price
Taxes
Year Built
 Metro MLS - Milwaukee Data provided by Metro MLS. All information deemed reliable but not guaranteed. All properties are subject to prior sale, change or withdrawal. Neither listing broker(s) or information provider(s) shall be responsible for any typographical errors, misinformation, misprints and shall be held totally harmless. IDX information is provided exclusively for consumers personal, non-commercial use and that it may not be used for any purpose other than to identify prospective properties consumers may be interested in purchasing. The data relating to real estate for sale on this website comes in part from the Internet Data Exchange program of the Multiple Listing Service. Information is supplied by seller and other third parties and has not been verified. Real estate listings held by brokerage firms other than REMAX Service First may be marked with the Internet Data Exchange logo and detailed information about those properties will include the name of the listing broker(s) when required by the MLS. Copyright ©2026 - Multiple Listing Service, Inc. - All rights reserved.
Last Updated: September 11, 2026 10:07 PM UTC
Metro MLS - Milwaukee Data provided by Metro MLS. All information deemed reliable but not guaranteed. All properties are subject to prior sale, change or withdrawal. Neither listing broker(s) or information provider(s) shall be responsible for any typographical errors, misinformation, misprints and shall be held totally harmless. IDX information is provided exclusively for consumers personal, non-commercial use and that it may not be used for any purpose other than to identify prospective properties consumers may be interested in purchasing. The data relating to real estate for sale on this website comes in part from the Internet Data Exchange program of the Multiple Listing Service. Information is supplied by seller and other third parties and has not been verified. Real estate listings held by brokerage firms other than REMAX Service First may be marked with the Internet Data Exchange logo and detailed information about those properties will include the name of the listing broker(s) when required by the MLS. Copyright ©2026 - Multiple Listing Service, Inc. - All rights reserved.
Last Updated: September 11, 2026 10:07 PM UTC
