

Just Listed
Address
21120 Sierra Dr, Brookfield, WI
Price
$ 485,000
Property Attributes
- MLS#1980275
- TypeSingle Family
- Listing Status Active
- CountyWAUKESHA
- CityBrookfield
- NeighborhoodHighland Estates
- Zip53045
- StyleColonial
- Year Built1969
- Taxes$ 3539
- Price$ 485,000
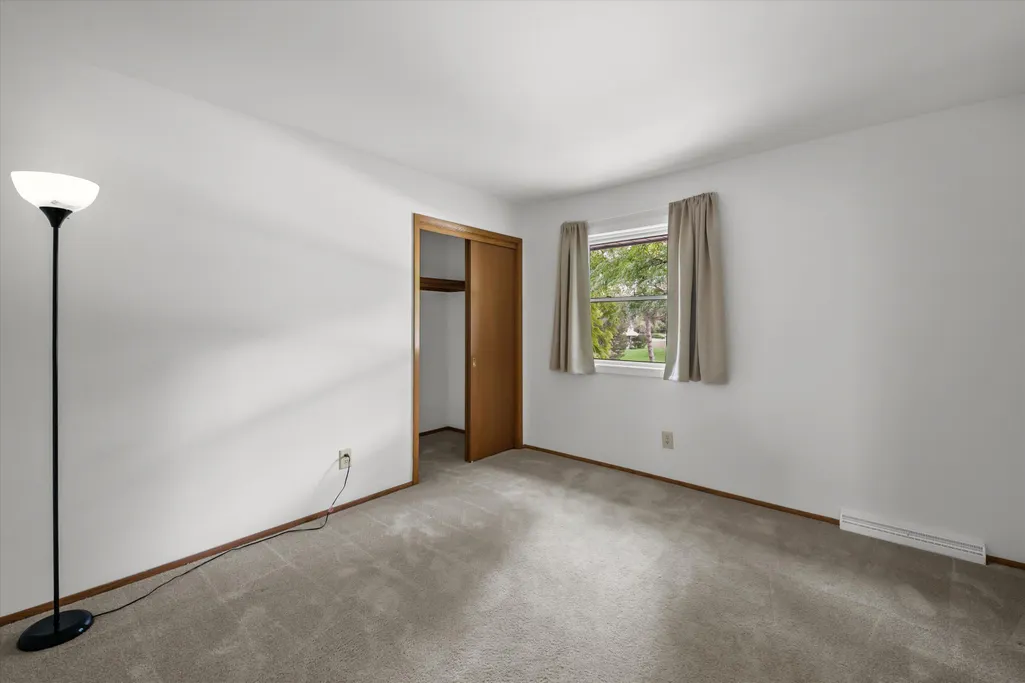
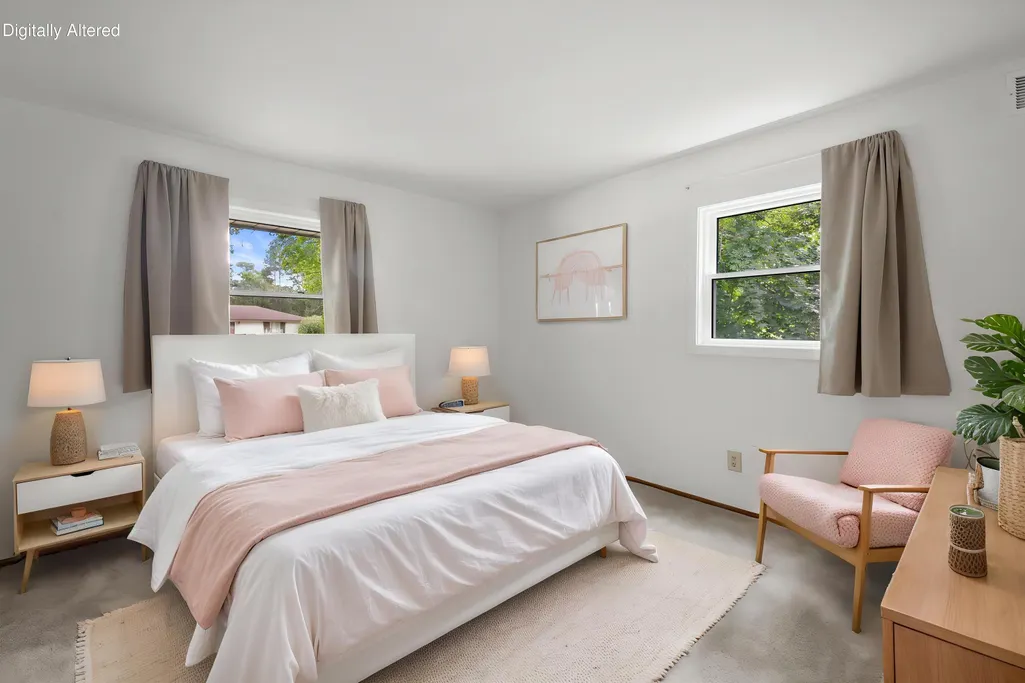
- Bedrooms4
- Full Bathrooms1
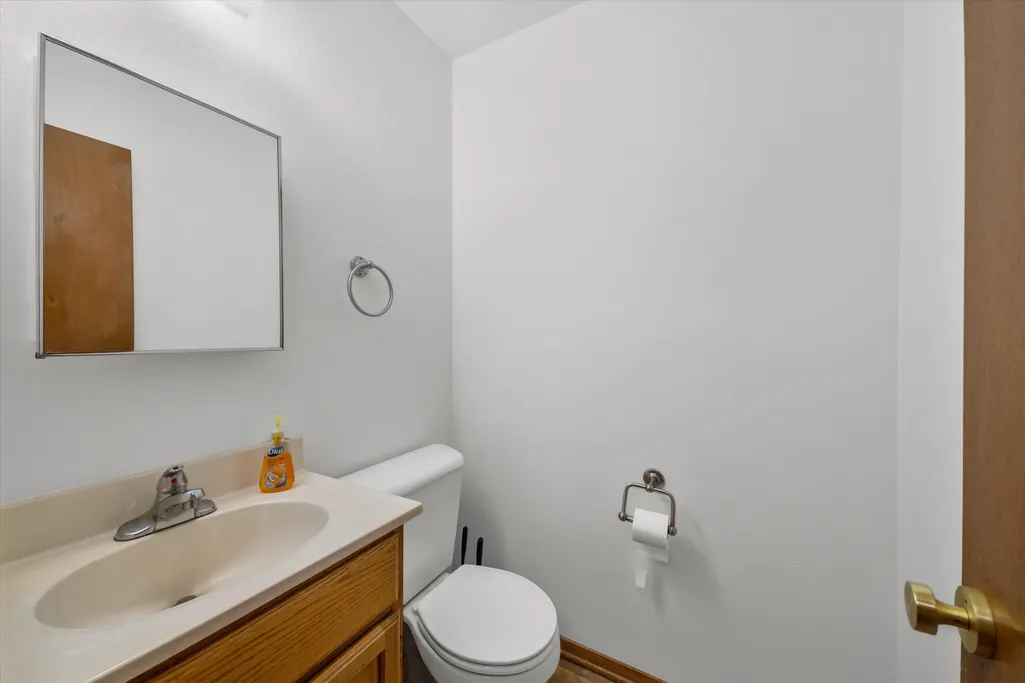
- Half Bathrooms1
- Sqr Footage1962
- Lot Size0.75 Acres
Data Source:
Metro MLS
Property Description
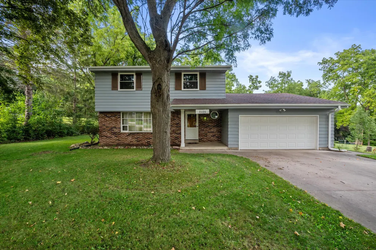
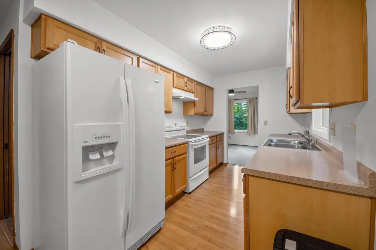
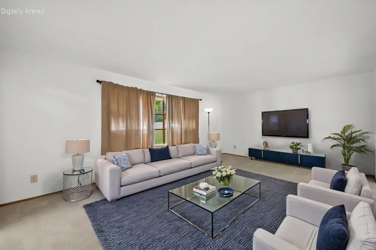
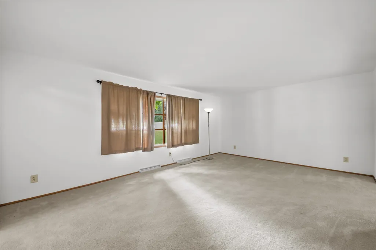
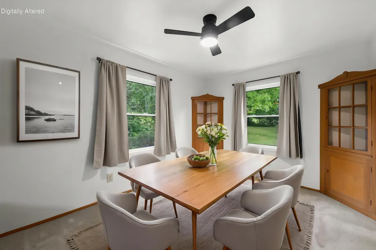
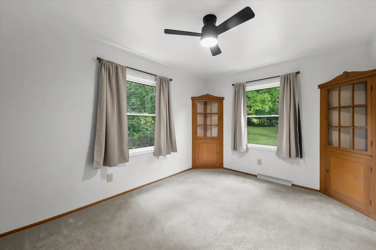
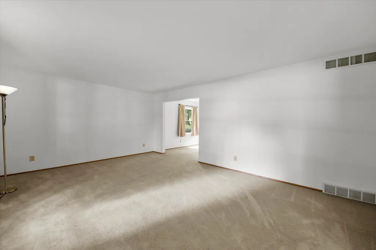
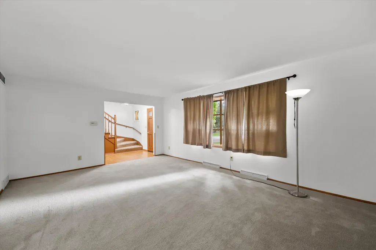
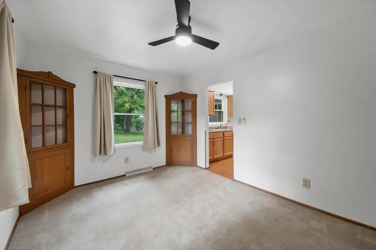
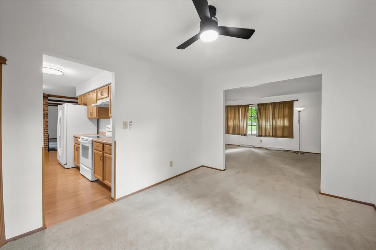
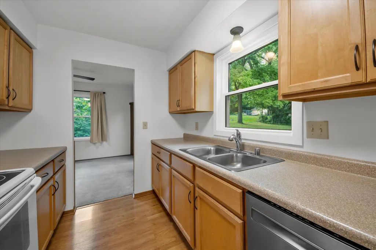
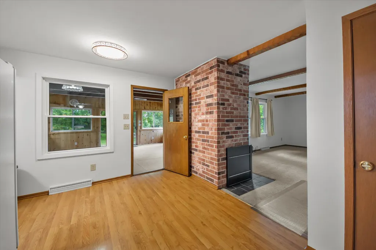
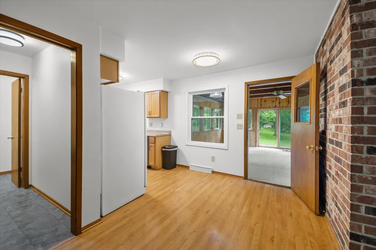
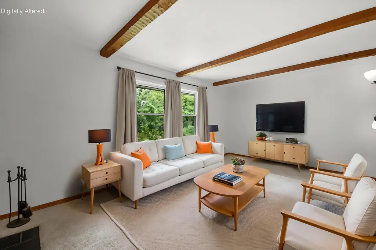
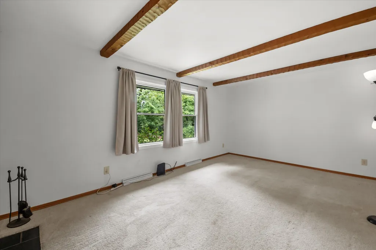
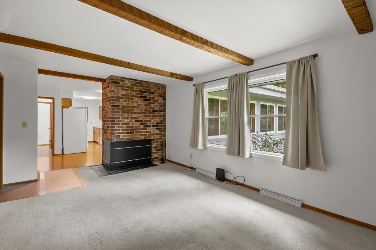
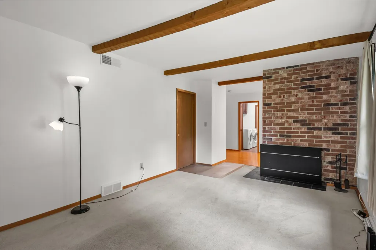
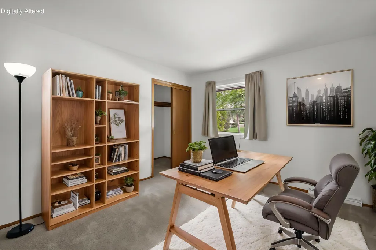
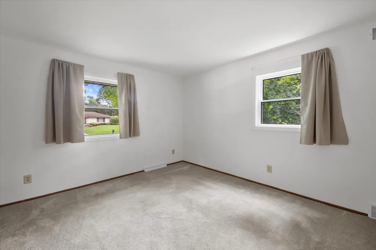
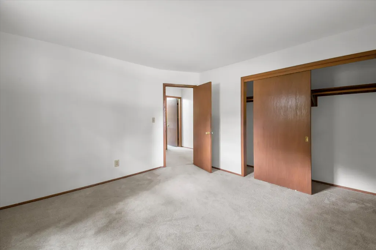
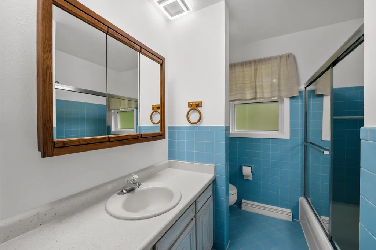
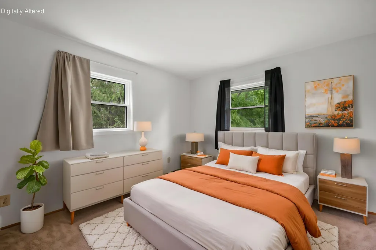
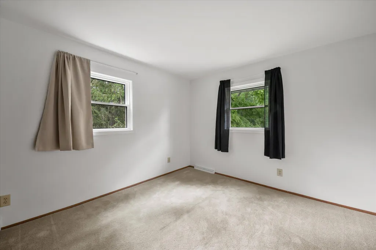
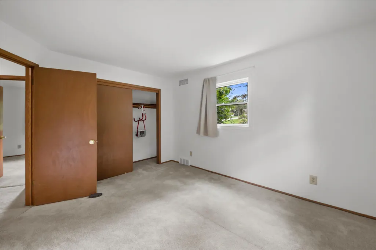
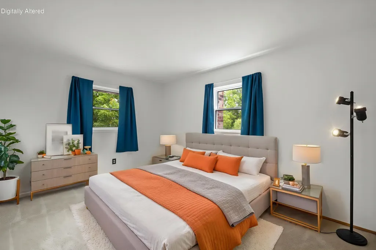
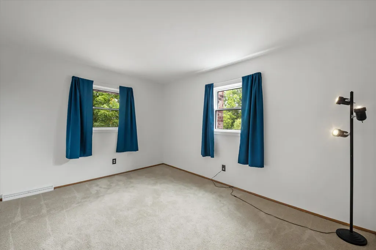
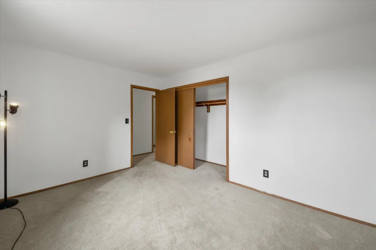
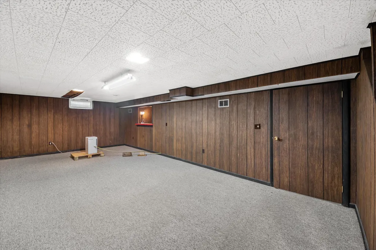
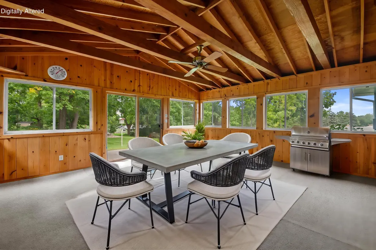
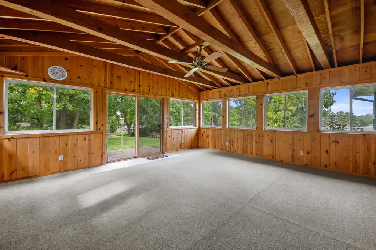
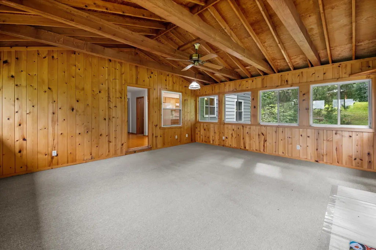
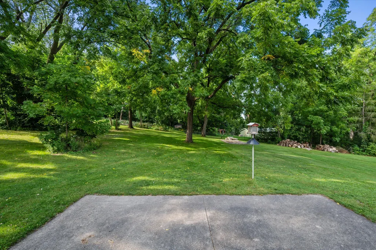
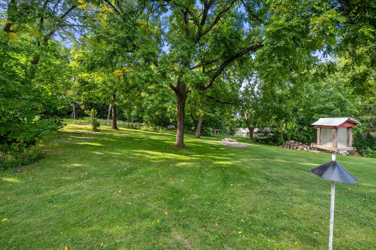
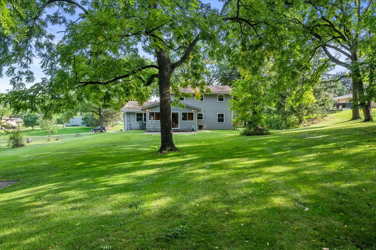
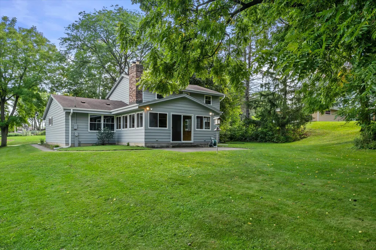
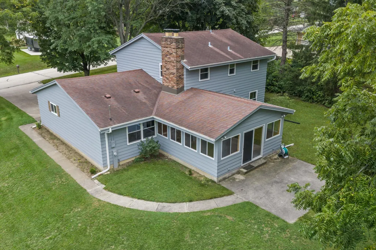
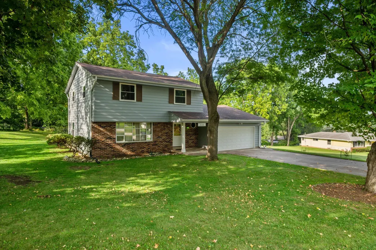
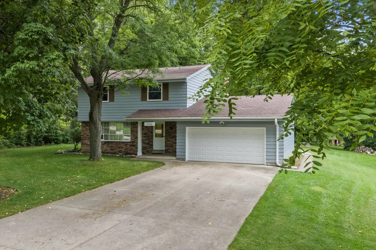
Location, space & opportunity in the Town of Brookfield! Set on a generous 3/4-acre lot, this 4-bedroom Colonial offers the room you're looking for in an incredibly convenient location. Enjoy easy access to the freeway, shopping, dining, parks, schools & all that Brookfield has to offer. Inside, multiple living spaces provide plenty of flexibility, including a living room, dining room with built-ins, family room with a two-sided natural fireplace & a spacious 3-season room overlooking the backyard. The lower-level rec room adds even more space for entertaining or relaxing. Outside, the expansive yard offers plenty of room to enjoy, gather & make it your own. A fantastic opportunity to create your vision in a sought-after Brookfield location! Photos are Digitally Altered
| Elementary School | Middle School | High School |
|---|---|---|
| Hillcrest Elementary School | Horning Middle School | Waukesha North High School |
| Price History | |
|---|---|
| 9/11/2026 | Listed $485,000 |
General Features
| Zoning | Resid |
|---|---|
| Number of Garage Spaces | 2.00 |
| Full Baths | 1 |
| Half Baths | 1 |
| Year Built | 1969 |
| Subdivision | Highland Estates |
| Style | 2 Story |
| County | Waukesha |
| Property Type | A |
| Tax Year | 2025 |
| Directions | Watertown Road to Sierra Drive east to subject. |
| High School | Waukesha North |
| City | Brookfield |
| Taxes | 3539.70 |
| School District | Waukesha |
| Elementary School | Hillcrest |
| Middle School | Horning |
| Branded Virtual Tour | https://www.zillow.com/view-imx/217cc052-1188-4046-b5f8-0de1f2473b6e?setAttribution=mls&wl=true&initialViewType=pano&utm_source=dashboard |
Interior Features
| Heating Fuel | Natural Gas |
|---|---|
| Basement | Full |
| Misc. Interior | Natural Fireplace |
| Total Bedrooms | 4 |
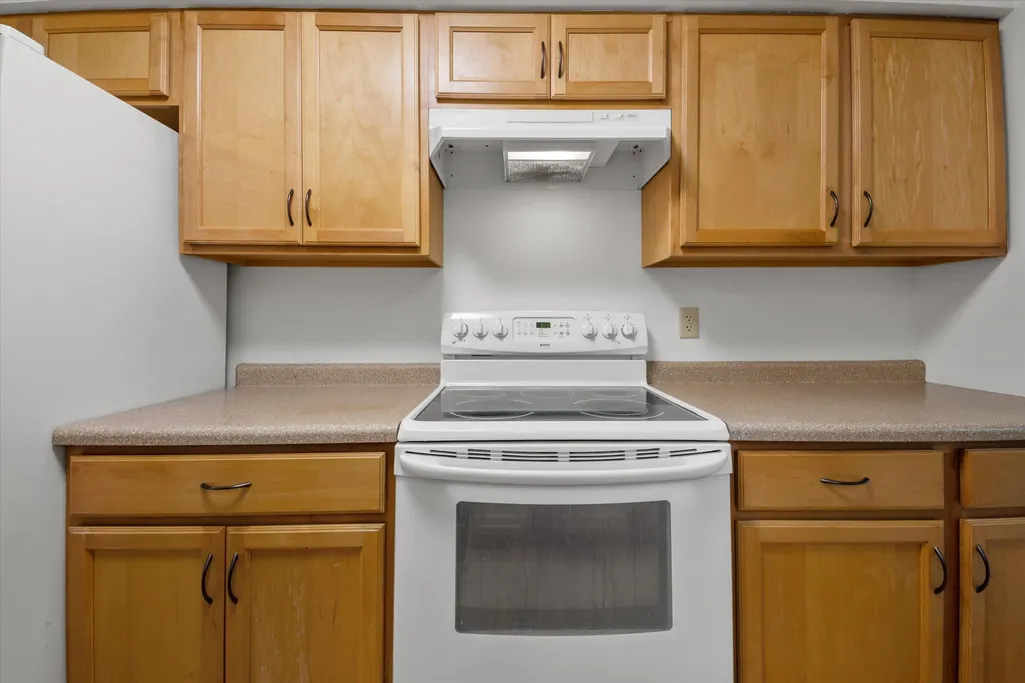
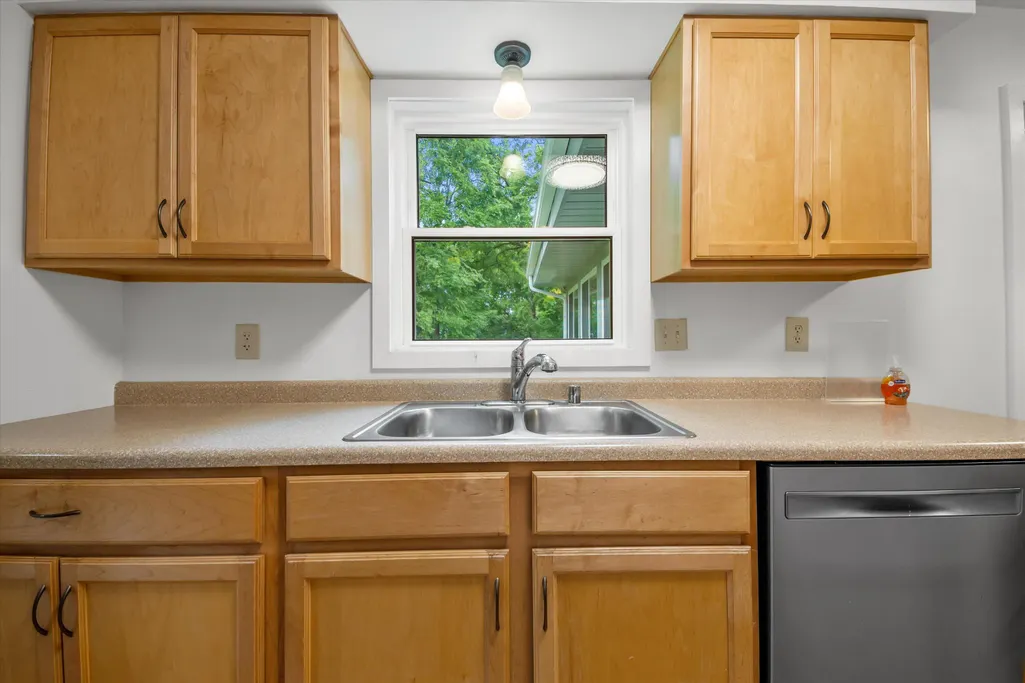
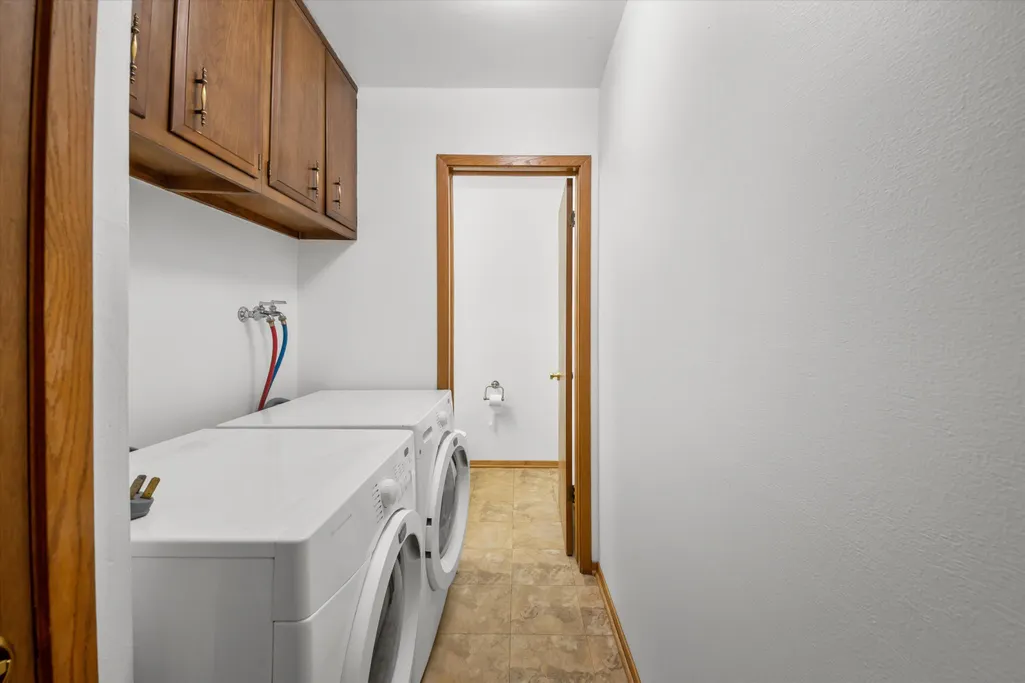
| Appliances Included | Dishwasher,Dryer,Other,Refrigerator,Washer |
| Half Baths Main | 1.00 |
| Full Baths Lower | 0.00 |
| Full Baths Main | 0.00 |
| Full Baths Upper | 1.00 |
| Half Baths Lower | 0.00 |
| Half Baths Upper | 0.00 |
| Heating/Cooling Type | Central Air,Forced Air |
Exterior Features
| Architecture | Colonial |
|---|---|
| Exterior | Aluminum Siding,Brick,Steel Siding |
| Garage Type | Attached |
| Misc. Exterior | Patio |
| Flood Plan | Unknown |
| Water/Waste | Municipal Sewer,Municipal Water |
Amenities
- Foreclosure
- Views
- Short Sale
- New Construction
- Adult 55+
- Lease To Own
- No HOA Fees
- Furnished
- Primary On Main
- Air Conditioning
- Seller Finance
- Green
- Fixer Upper
- Horse
- Golf
- Fireplace
- Deck
- Garage
- Basement
- Pool
Property vs Single Family Average in 53045
Price
Taxes
Year Built
Visits
In The Neighborhood
Pleasant Prairie
$ 832,490
- Type
- Single Family
- Size
- 3,799 SqFt
- Rooms
- 5 Beds + 4 Baths
Listed by: Homesmart Connect LLC
Pleasant Prairie
$ 790,640
- Type
- Single Family
- Size
- 3,261 SqFt
- Rooms
- 5 Beds + 3 Baths
Listed by: Homesmart Connect LLC
 Metro MLS - Milwaukee Data provided by Metro MLS. All information deemed reliable but not guaranteed. All properties are subject to prior sale, change or withdrawal. Neither listing broker(s) or information provider(s) shall be responsible for any typographical errors, misinformation, misprints and shall be held totally harmless. IDX information is provided exclusively for consumers personal, non-commercial use and that it may not be used for any purpose other than to identify prospective properties consumers may be interested in purchasing. The data relating to real estate for sale on this website comes in part from the Internet Data Exchange program of the Multiple Listing Service. Information is supplied by seller and other third parties and has not been verified. Real estate listings held by brokerage firms other than REMAX Service First may be marked with the Internet Data Exchange logo and detailed information about those properties will include the name of the listing broker(s) when required by the MLS. Copyright ©2026 - Multiple Listing Service, Inc. - All rights reserved.
Last Updated: September 11, 2026 10:07 PM UTC
Metro MLS - Milwaukee Data provided by Metro MLS. All information deemed reliable but not guaranteed. All properties are subject to prior sale, change or withdrawal. Neither listing broker(s) or information provider(s) shall be responsible for any typographical errors, misinformation, misprints and shall be held totally harmless. IDX information is provided exclusively for consumers personal, non-commercial use and that it may not be used for any purpose other than to identify prospective properties consumers may be interested in purchasing. The data relating to real estate for sale on this website comes in part from the Internet Data Exchange program of the Multiple Listing Service. Information is supplied by seller and other third parties and has not been verified. Real estate listings held by brokerage firms other than REMAX Service First may be marked with the Internet Data Exchange logo and detailed information about those properties will include the name of the listing broker(s) when required by the MLS. Copyright ©2026 - Multiple Listing Service, Inc. - All rights reserved.
Last Updated: September 11, 2026 10:07 PM UTC
